Modern architectural projects utilize equipment that far exceeds drawing materials or modeling software. Since the implementation of RE2020 and the gradual tightening of its carbon thresholds, the design of a building incorporates environmental, regulatory, and coordination constraints that redefine the professional’s toolkit. This article explores the categories of equipment to consider for conducting an architectural project under current conditions.
Environmental Calculation and RE2020 Compliance: Structuring Tools
Most equipment guides for architects stop at CAD software and measuring instruments. This approach overlooks a ground reality: environmental calculation is now part of the design process. RE2020 reached a new carbon threshold in 2025, which requires verifying the compliance of construction choices as early as the sketch phases.
To compare the impacts of building products, designers rely on Environmental and Health Declaration Sheets (FDES) available in the INIES database. In the absence of a sheet for a given product, the regulatory calculation uses a penalizing default value. Consulting the equipment on Doucerain Architecte allows for the identification of certain categories of materials and solutions utilized in this context.
Checking the availability of FDES before validating a material choice is therefore part of an equipment logic just as important as having good BIM software. Thermal simulation tools and life cycle analysis (LCA) complement this arsenal by allowing for the anticipation of regulatory results rather than facing them at the end of the project.

PEMD Diagnosis: Inventory of Existing Structures as a Prerequisite for the Project
Demolition or significant renovation operations are subject to the PEMD diagnosis (Products, Equipment, Materials, Waste), derived from the AGEC law and framed by decree n° 2021-821 and the order of March 26, 2023. This diagnosis aims to identify elements that can be reused or valued.
In practical terms, this means that even before the design phase, an inventory of the existing building must be conducted. The equipment necessary for this stage is not included in any traditional architect’s material guide:
- Precise surveying tools (laser distance meters, portable 3D scanners) to map existing elements and assess their condition
- Software or databases that allow for cross-referencing the characteristics of surveyed materials with local reuse channels
- Protocols for photographic and descriptive documentation to compile the regulatory file of the diagnosis
Reuse transforms the inventory into a design tool, as the identified materials can guide the architectural choices of the new project. This regulatory constraint generates a need for specific equipment that architects must anticipate.
BIM Software and Project Coordination: Beyond 3D Modeling
BIM (Building Information Modeling) software like Archicad or Revit is often presented as modeling tools. Their role goes further in a modern architectural project. BIM structures the coordination among various stakeholders, from the design phase to site management.
A well-configured BIM model integrates the technical data of each component: thermal performance, carbon impact, compatibility with current standards. BIM becomes a tool for regulatory verification as much as for drawing. For projects subject to RE2020, the software’s ability to export data usable by environmental calculation tools is a determining selection criterion.
The issue of exchange format (notably IFC) remains a point of friction. Not all software manages exports with the same reliability, which can lead to information loss during the transition from the digital model to simulation tools. Therefore, choosing a BIM software involves checking its compatibility with the downstream toolchain.
Computer Equipment Suitable for Large Files
An often underestimated aspect concerns hardware configuration. BIM models of complex projects generate large files that heavily tax the processor and RAM. An undersized workstation slows down every phase of the project. Graphics cards certified for professional software (Archicad, Revit, SketchUp Pro) offer a stability that consumer-grade cards do not always guarantee.
Measuring Instruments and Field Surveying for Contemporary Architecture
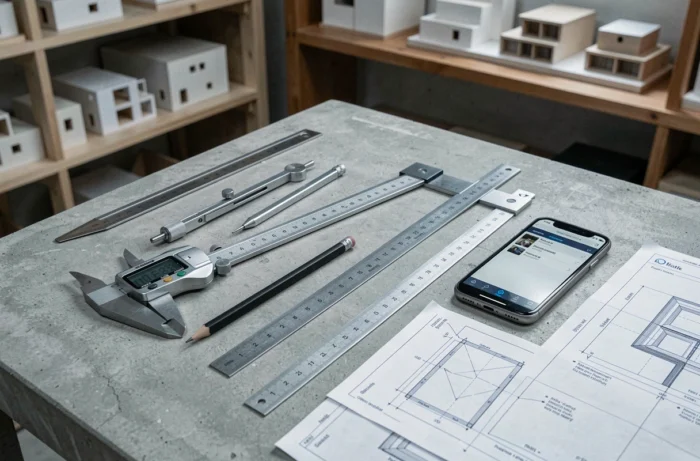
The laser distance meter has replaced the tape measure for most common surveys. For renovation or extension projects, complementary tools are gaining relevance.
- Portable 3D scanners produce point clouds directly usable in BIM software, reducing manual transcription errors
- Thermal cameras allow for the detection of thermal bridges on an existing building, useful data for calibrating insulation solutions under RE2020
- Hygrometers and moisture detectors help diagnose the state of structures before intervention, a prerequisite for rehabilitation projects
The accuracy of the initial survey conditions the reliability of the entire project. A deviation of a few centimeters on a load-bearing wall can lead to costly corrections during the construction phase. Investing in reliable measuring instruments remains a cost-effective choice in the medium term.
Ventilation and Technical Compliance
RE2020 also imposes obligations regarding ventilation for new construction. Airflow and indoor air quality measurement equipment are part of the tools used during project acceptance. For the architect, knowing these parameters in advance allows for the integration of ventilation technical constraints from the design phase, rather than discovering incompatibilities during construction.
The equipment of an architect in 2025 reflects the increasing complexity of projects. Drawing materials and modeling software remain the foundation of the profession, but regulatory compliance and environmental analysis tools now weigh as heavily in the success of a project as the mastery of drawing or the digital model.